The Challenge
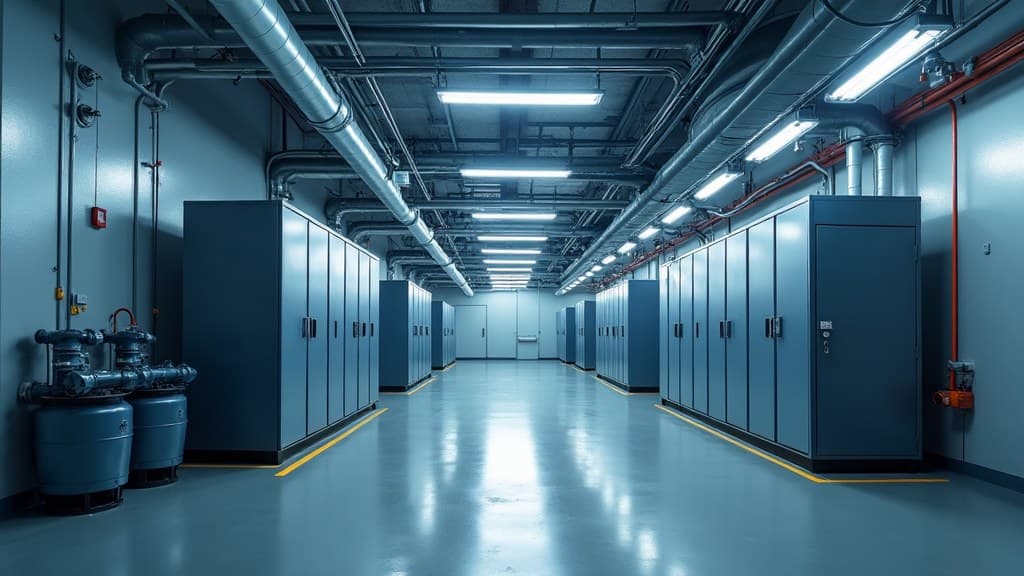
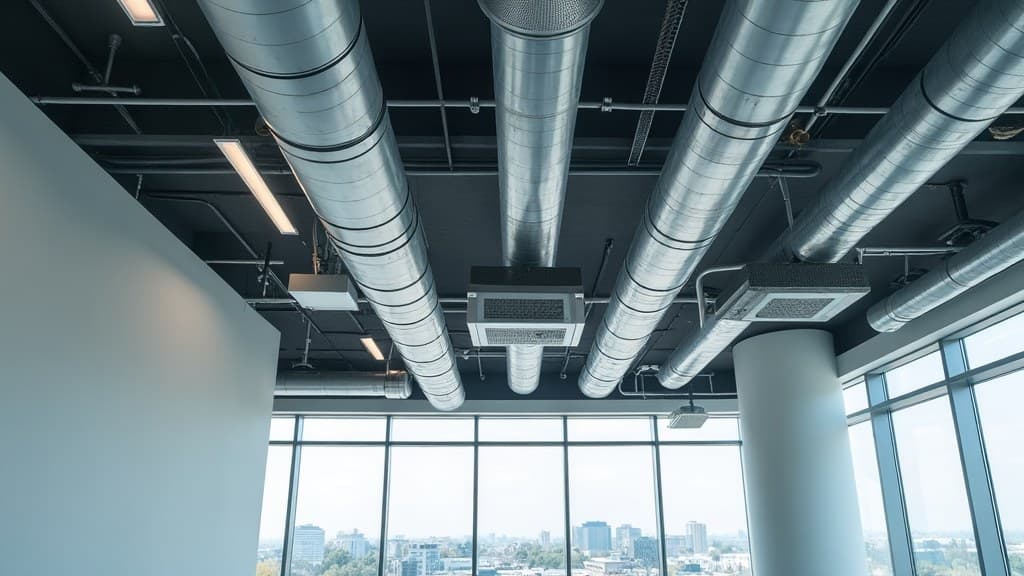
An exposed-ceiling office fit-out where ducts, sprinklers, lighting and AV all had to coexist in open view.
Our Solution
Federated Revit coordination with the interior design team produced a clean, intentional ceiling layout with no visible conflicts.
The Results
- Design-quality exposed services
- All trades coordinated in one model
- As-built model handed over on day one